
Designing a home that genuinely supports independence starts long before a support worker arrives: it begins with the built environment itself. This article explores how thoughtful kitchen and storage design, chosen with residents and occupational therapists, can transform a supported independent living home into a place where participants truly thrive.
Why Accessible Kitchen Cabinetry Is the Foundation of Supported Independent Living
At Innergrowth Hub, we know that real independence isn't just about having a support worker nearby: it's about a participant being able to make their own cup of tea, reach their own pantry shelf, and prepare a simple meal without asking for help. That's why accessible kitchen cabinetry isn't a luxury add-on in a supported independent living (SIL) home; it's the starting point for everything else.
Cabinetry shapes how every kitchen functions, and in a SIL setting, poor cabinet choices create daily barriers that quietly erode a resident's confidence and autonomy. Standard overhead cupboards placed at conventional heights, deep fixed shelving, and heavy drawers that require two hands to operate can all turn routine tasks into frustrating obstacles for people living with physical disability, reduced reach, or limited grip strength.
Small Design Decisions, Big Impact on Daily Life
When accessible kitchen cabinetry is planned correctly (with varied bench heights, easy-glide pull-out drawers, and storage positioned within a comfortable reach zone) residents can engage meaningfully with their own home. This matters deeply from an NDIS perspective, where the goal is always to build capacity and support participants to live as independently as possible.
- Reduced reliance on support workers for everyday kitchen tasks
- Greater confidence and sense of ownership over personal space
- Lower risk of injury from overreaching or struggling with awkward fittings
- Alignment with NDIS goals around daily living skills and independence
Everything else in a well-designed SIL kitchen (pull-out fittings, drop-down mechanisms, durable finishes) builds on this foundation.
Countertop Heights, Knee Clearance, and Reach Zones That Actually Work for Accessible Kitchen Cabinetry
Accessible kitchen cabinetry only delivers real independence when the physical dimensions are right from the start. For SIL homes supporting wheelchair users or residents with limited reach, getting countertop heights, knee clearance, and storage zones precisely calibrated is the difference between a kitchen someone can use confidently and one that quietly excludes them every single day.
Countertop Heights: One Size Does Not Fit All
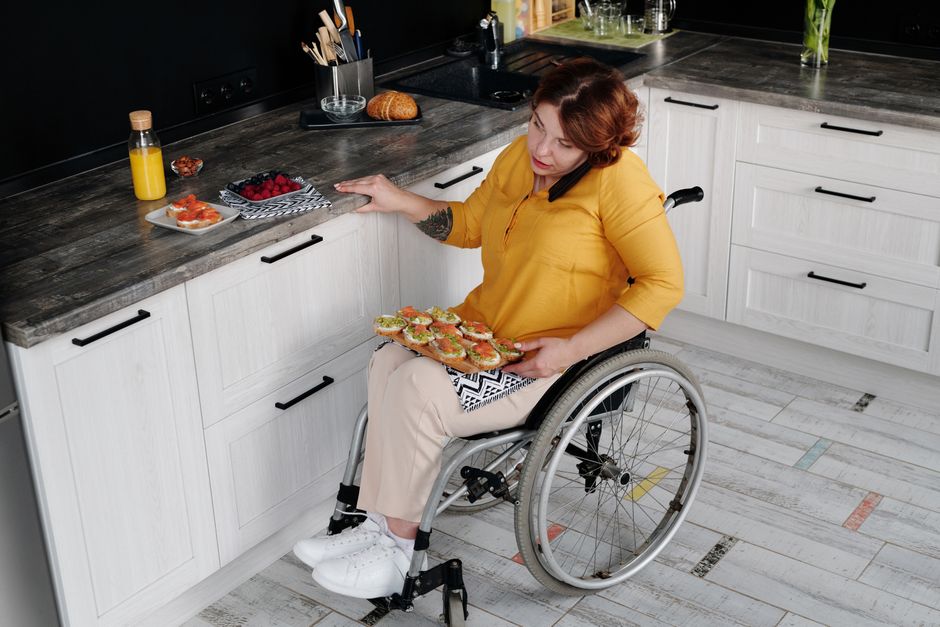
Standard Australian bench heights sit around 900mm, a measurement designed around an average standing adult. For wheelchair users, a lowered section between 750mm and 820mm is typically far more practical, though the right height depends on the individual's chair height and upper-body mobility. In shared SIL homes where residents have varying support needs, consider installing benchtops at two different heights so nobody is compromised.
Knee Clearance Beneath Work Surfaces
Usable knee clearance isn't optional: it allows a wheelchair user to pull close enough to actually work at a surface rather than reaching awkwardly from a distance. Aim for at least 680mm of clear height beneath lowered sections, with a minimum depth of 500mm. This means removing base cabinets below those sections entirely, or using open, recessed framing instead.
Reach Zones That Reduce Strain and Risk
Storage placed outside a resident's natural reach zone creates daily frustration and, more seriously, injury risk. Key principles to apply:
- For wheelchair users, the comfortable forward reach zone is roughly 380mm to 1220mm from the floor
- Wall cabinets mounted higher than 1200mm are largely inaccessible without assistance
- Base-level drawers positioned below 400mm may strain residents with limited trunk control
- Side-reach ranges are typically narrower than forward reach, plan storage layouts accordingly
These measurements aren't abstract standards; they reflect real bodies, real movement patterns, and real daily tasks that shape whether a resident experiences genuine independence or constant dependence on staff support.
Pull-Out, Drop-Down, and Rotating Fittings That Expand Resident Independence
Thoughtfully chosen accessible kitchen cabinetry hardware can be the difference between a resident relying on support staff for every meal and confidently preparing their own. Pull-out, drop-down, and rotating fittings are not add-ons or afterthoughts: they are the functional core of a kitchen designed around genuine independence, and they deserve the same careful consideration as layout and bench height.
Pull-Out Fittings: Bringing Storage to the Resident
Deep corner cupboards and high shelves are notoriously difficult to access for wheelchair users or anyone with limited reach or grip strength. Pull-out drawers, internal drawer systems within base cabinets, and full-extension pantry units solve this by bringing every item to the resident rather than asking the resident to reach for it. Soft-close mechanisms reduce the effort needed to close them, while D-ring or loop handles are far easier to operate than small knobs for residents with reduced hand function.
Drop-Down and Lift-Up Mechanisms
Drop-down shelf systems, motorised or spring-assisted, allow overhead cabinets to descend to a comfortable, seated working height at the touch of a button or lever. This means residents who use wheelchairs or have fatigue-related conditions are not excluded from upper storage, dramatically increasing their kitchen footprint. Lift-up worktop panels can similarly reveal or conceal appliances at height positions that suit each individual.
Rotating and Carousel Units
Lazy Susans and carousel corner units eliminate the awkward reach into blind corners entirely, presenting items fully within view and arm's reach. In a Supported Independent Living home, these small fitting choices accumulate into meaningful daily freedom.
Matching the right fittings to the right resident is exactly where daily living and personal care planning intersects with home design, and why involving residents early matters so much.
Choosing Durable, Low-Maintenance Finishes for High-Use SIL Environments
When selecting accessible kitchen cabinetry for a Supported Independent Living home, the surface finishes you choose matter just as much as the layout. SIL kitchens endure far more daily contact than a typical household, handles are gripped repeatedly, benchtops are bumped by wheelchairs, and splashbacks face constant cleaning with clinical-grade products. Specifying finishes that hold up under this intensity protects your investment and keeps the space looking dignified for the people who live there.
Cabinet Surfaces That Stand Up to Daily Demands
Two-pack polyurethane and thermally fused laminate (TFL) are the most practical choices for SIL cabinet doors and carcasses. Both resist moisture, wipe clean without special products, and won't delaminate under repeated disinfection. Gloss finishes, while attractive, tend to show every fingerprint and scuff, a satin or matte sheen strikes the better balance between aesthetics and practicality. Specialists in purpose-built kitchen cabinetry solutions can advise on which board and finish combinations hold up best under continuous-use conditions specific to care environments.
Benchtops, Handles, and Hardware
Compact laminate benchtops, solid throughout their thickness, outperform standard post-formed tops because chips and water ingress at the edges are far less likely. Rounded front profiles also reduce injury risk for residents who use wheelchairs or mobility aids. For hardware, consider:
- Lever or D-shaped handles rather than knobs, which are easier for residents with limited grip strength
- Brushed stainless or powder-coated aluminium hardware that resists corrosion from cleaning agents
- Soft-close hinges and drawer runners that reduce noise and minimise impact damage over thousands of open-close cycles
Flooring choice is equally important, slip-resistant vinyl or porcelain tiles with a low-sheen finish provide traction for both ambulant residents and those using wheeled mobility equipment, while remaining simple to mop clean after spills.
Involving Residents and Occupational Therapists in Designing Accessible Kitchen Cabinetry
Even the most thoughtfully specified accessible kitchen cabinetry can fall short if the people who will actually use it have not been part of the decision-making. At Innergrowth Hub, participant-led support is not just a phrase on our homepage: it shapes every aspect of how a supported independent living home is set up, right down to which drawer pull feels most comfortable in a resident's hand.
Why Early Involvement Makes a Real Difference
Occupational therapists (OTs) bring clinical expertise to SIL home design, but residents bring something equally important: lived knowledge of their own bodies, routines, and daily habits. When both voices inform cabinetry layout, the result is a kitchen that genuinely supports independence rather than one that simply meets a checklist. Practical steps that work well include:
- Pre-build walkthroughs: OTs and residents review floor plans together and flag potential reach, turning-circle, or grip issues before a single cabinet is installed.
- Prototype testing: Fitting a sample pull-out shelf or drop-down unit before full installation lets residents test the mechanism with their own level of hand function.
- Ongoing review periods: Scheduling a formal check-in at three and six months allows adjustments as needs evolve, whether that means repositioning a shelf or switching to a lever-style handle.
- Written preference records: Documenting each resident's storage priorities ensures new support workers understand the logic behind each design choice.
Collaboration also reduces costly retrofits. A short co-design session upfront almost always prevents expensive modifications down the track.
Great supported independent living is built on respect for each person's goals, and that respect has to start at the design table, not after move-in day.
From counter heights and pull-out fittings to durable surface choices and genuine co-design, every element covered in this article shares the same purpose: creating a home where residents direct their own daily lives with confidence. When accessible kitchen cabinetry, smart storage, and OT-informed layouts come together around the people who matter most, a SIL property stops being just a place to live and becomes a genuine foundation for independence.